Double-height living room

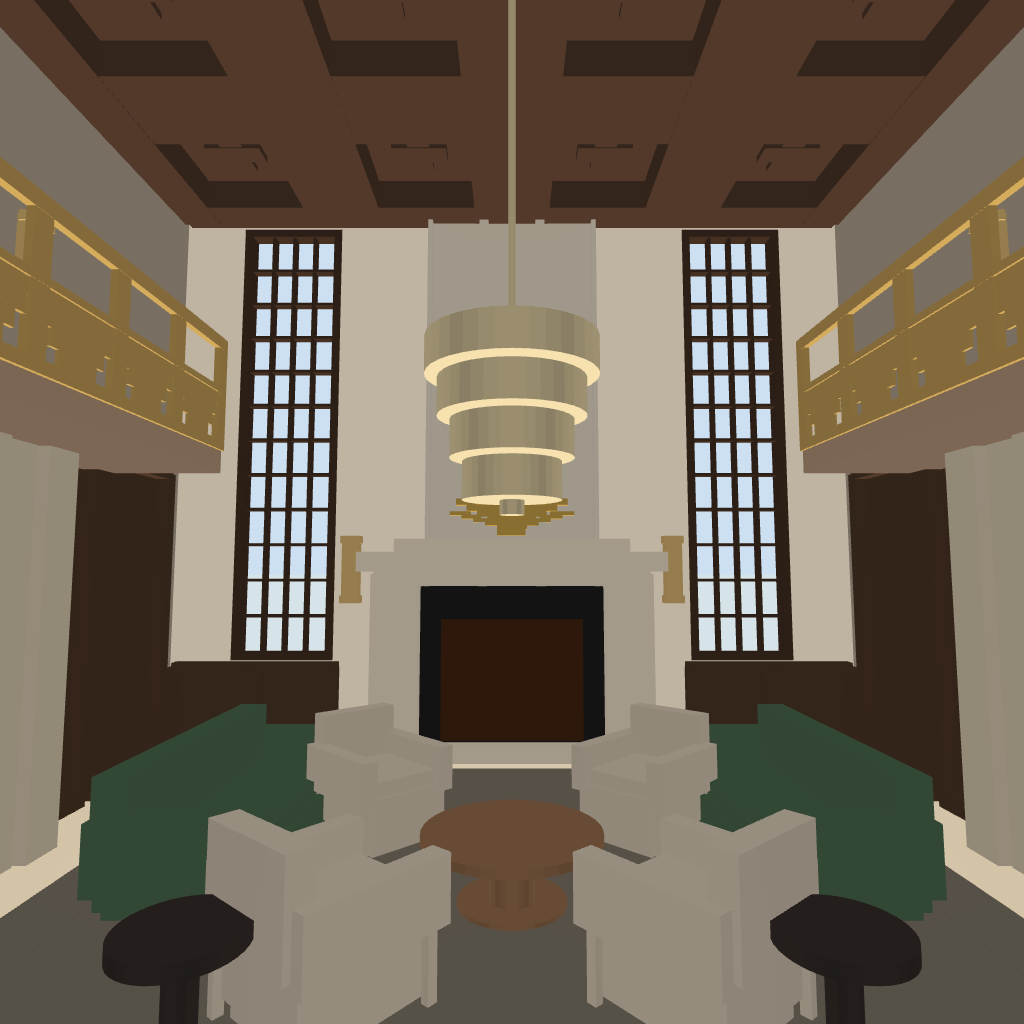
A reusable AI workflow turns room descriptions, measurements or visual references into a structured floor plan and an editable Sweet Home 3D project. The dimensions and assumptions remain visible.
An attractive room image does not tell you its dimensions, what was guessed, or how to change the layout. I wanted an agent workflow that produces an inspectable design document as well as a picture.
A description or reference is the starting point. The result should be something a person can review, revise and open in an existing design application.
The agent describes the room in a shared JSON format: walls, openings, levels, objects and relevant dimensions. It records whether a dimension was measured, specified or inferred, with notes about uncertainty.
Python then validates the document, generates a 2D preview and builds an editable Sweet Home 3D project. The workflow reviews the shell, camera and lighting before adding detail, and regenerates the outputs when the source plan changes.
These examples used Claude Opus 5 on July 25, 2026, to interpret the references, use the skill and refine the room models. Earlier iterations used Claude Opus 4.8. The reference pictures are Gemini-generated concepts; the results are views of the exported 3D geometry in Sweet Home 3D’s JavaScript Viewer.
The comparison shows what the workflow produced at that time. It does not test whether a newer model could achieve the same result without the skill. The reusable part is the path from an interpretation to structured geometry, checks and an editable project.
Reference on the left, 3D reconstruction on the right. Select any picture for the full-size image. Dimensions remain inferred, and materials and decorative details are simplified.
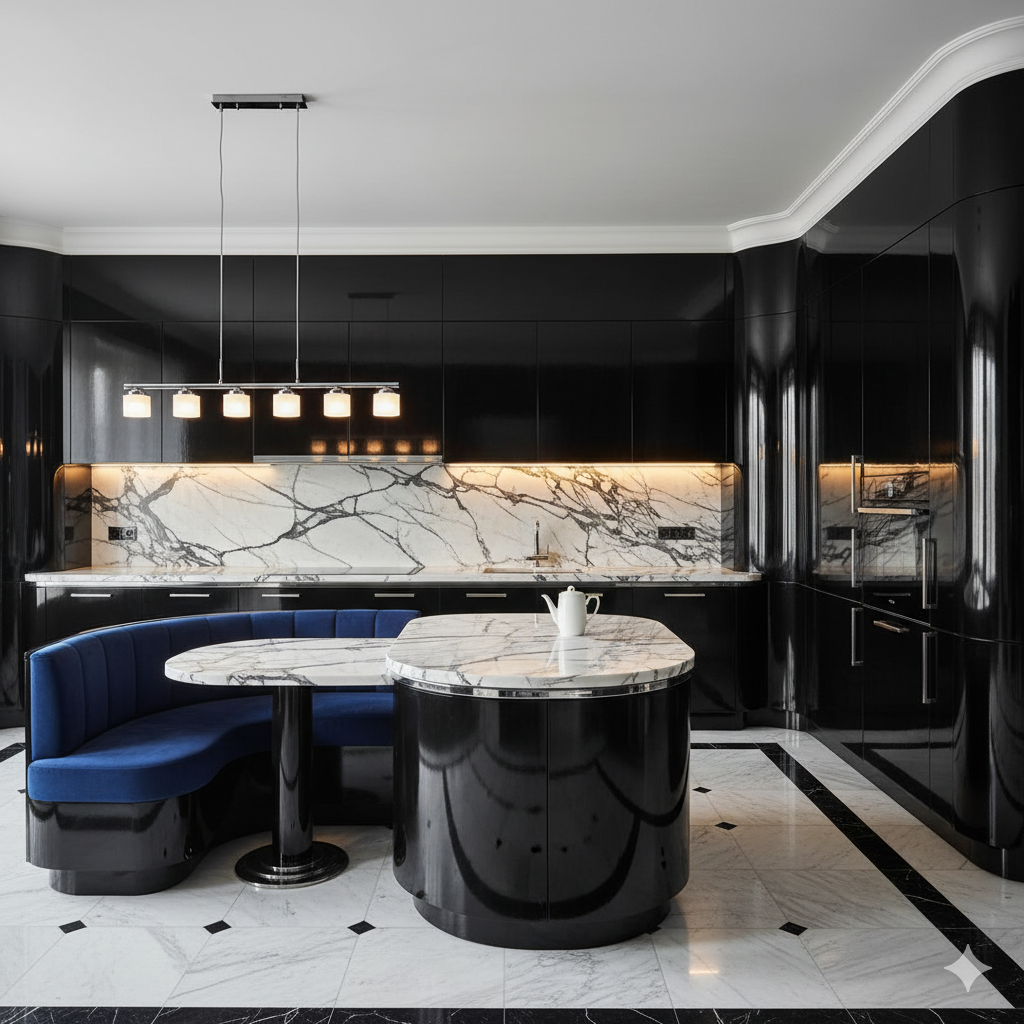
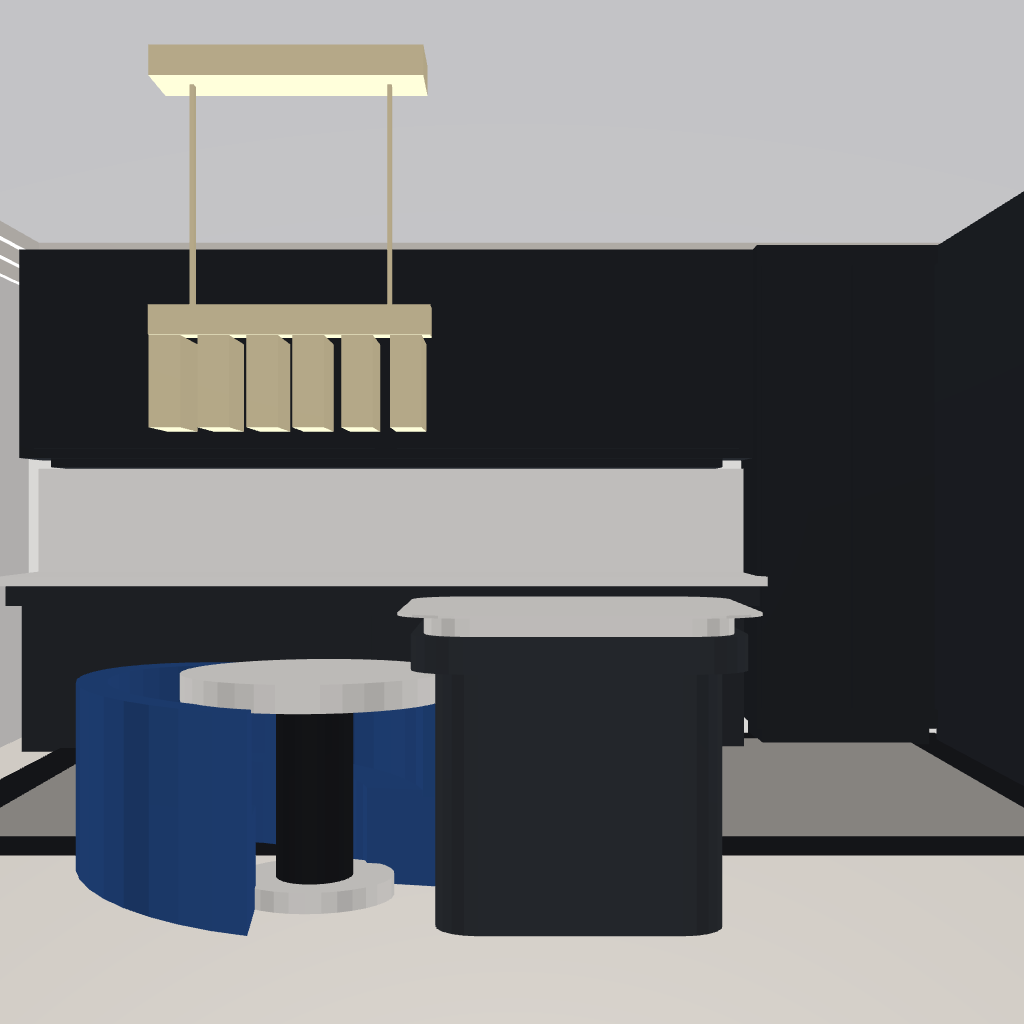
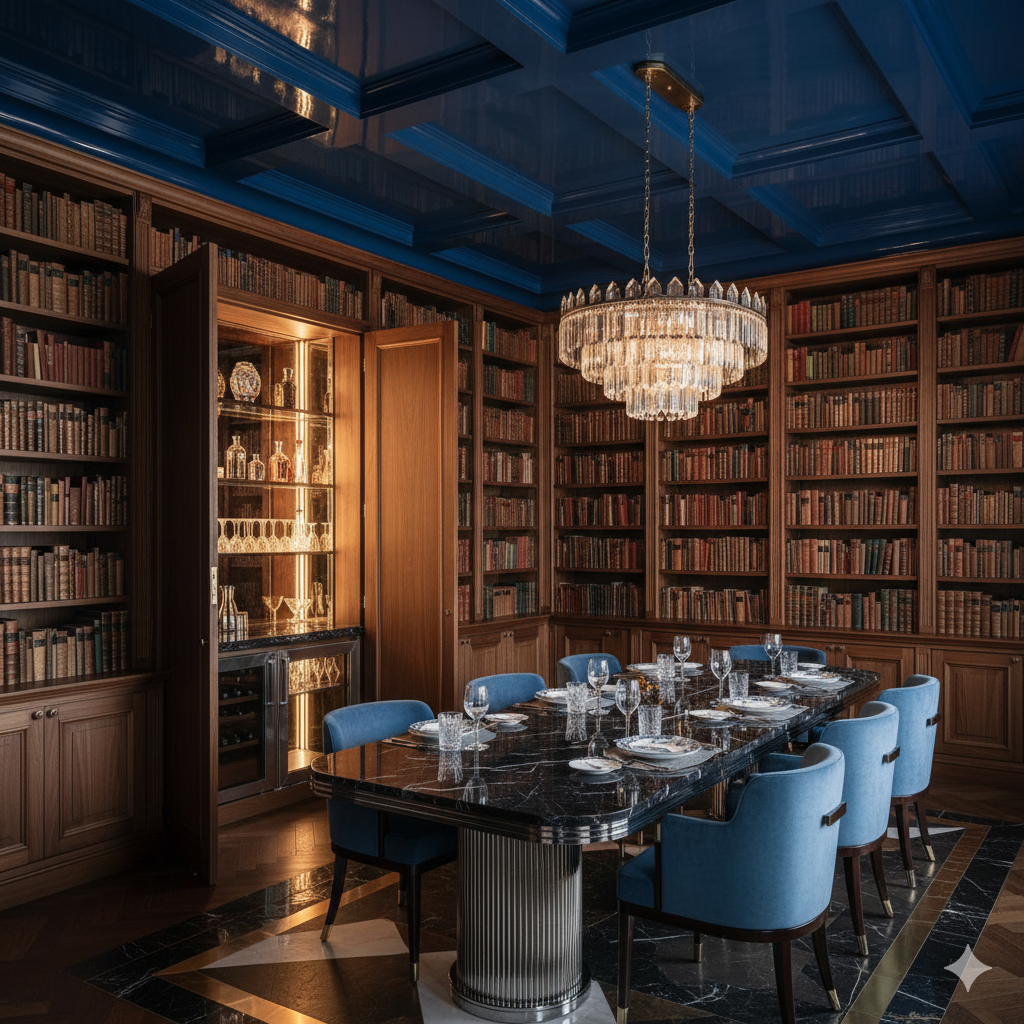
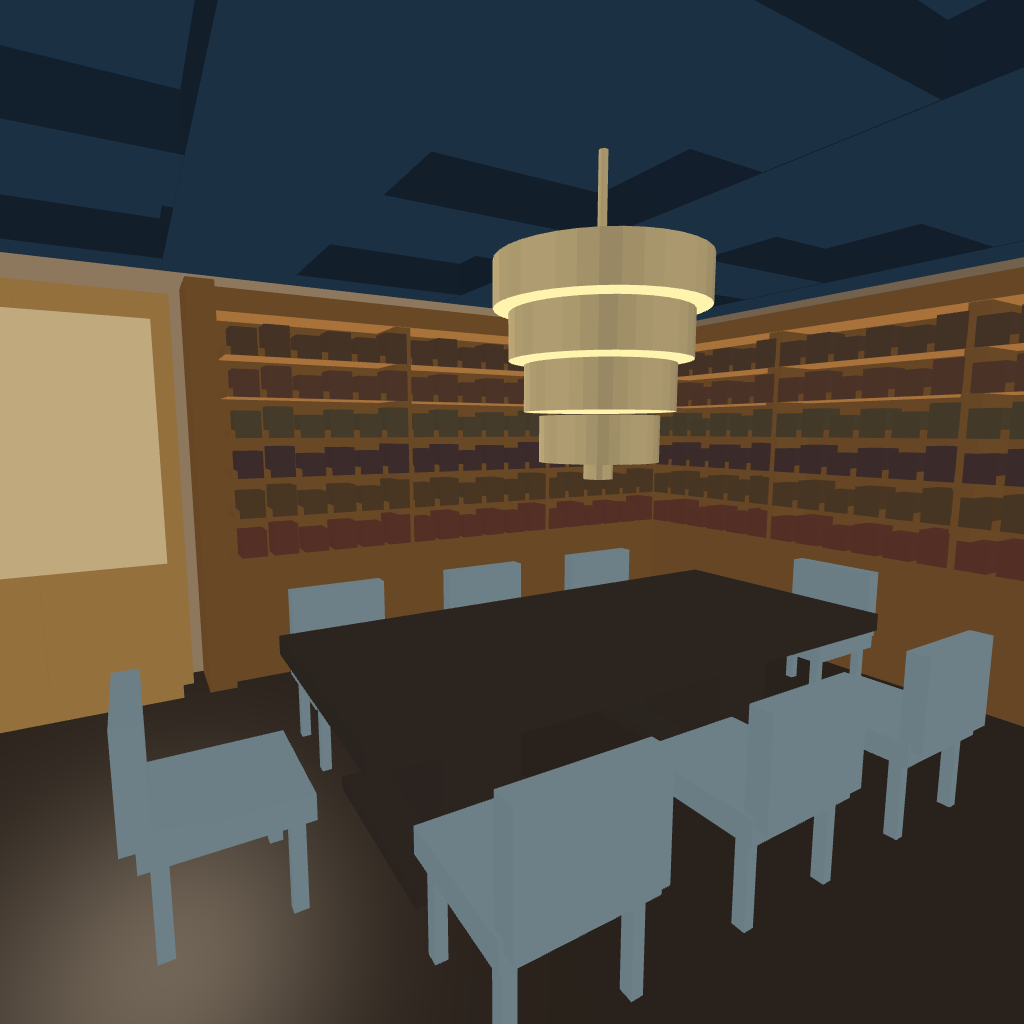
Choose one of the three example rooms. Switch between the original reference image, its rendered 3D reconstruction and the 2D plan, inspect the recorded assumptions, or edit the JSON to see a browser preview. Download the .sh3d file to continue in Sweet Home 3D.
The public page is an example explorer. The complete validator and exporter run locally in Python; the browser preview performs a smaller set of geometry checks.
I built the reusable instructions, structured plan format, validation and export tooling, example plans and review workflow. The agent interprets the request and explains assumptions. Deterministic code handles the declared rules and file generation, so a plausible-looking response can be checked against a concrete contract.
The skill’s 26 tests cover the schema, representative geometry and generated files, and all three example plans pass validation.
This is a design exploration tool. A dimension inferred from a photograph remains an estimate; a passing validator does not establish construction accuracy, structural suitability or building-code compliance.